v2.1.0 Released Native compatibility with Autodesk® Revit® 2020 through 2027 (.NET 10) + AI MCP Bridge
Autodesk® Revit® 2020 through 2027 Native Support | 100% Local & Private

Intelligent BIM Automation
Engineered for Autodesk® Revit®

Eliminate repetitive drafting bottlenecks. Auto-resolve complex wall joins, generate 4-chain exterior dimensions in seconds, automate structural lintels with schedules, and drive Revit with modern AI assistants.

Instant 1-Click Setup (~3.6 MB)
No Credit Card Required
100% Local & Private
Architecture Structure RevitX Pro
Autodesk Revit 2027
Wall Join Wall Join
Wall Height Height
Wall Finish Finish
1. Wall Tools
Smart Join Smart Join
Smart Tile Smart Tile
2. Modify
Lintels Creator Lintels
Schedules Schedule
3. Lintels
Exterior Dimensions 4-Chain Ext
Interior Dimensions Interior
4. Dimensions
Family Manager Audit
5. Families
Publish Publish
To Excel To Excel
6. Export
AI MCP Bridge AI Bridge
7. AI MCP
RevitX Viewport Workflow
10x
Faster Documentation
Instant
Exterior Dimensions
2020 – 2027
All Revit Versions
100%
Local & Offline Privacy
Measurable Efficiency

The RevitX Productivity Difference

See how automating standard drafting workflows cuts project delivery timelines and eliminates manual errors.

Workflow Task
Standard Revit
RevitX Automation
1. Wall Tools & Join Resolution
✕ Disallow join & drag grips
✓ Automated 1-Click Solver
2. Smart Modify & Geometry Joining
✕ Manual join one-by-one
✓ Multi-Category Batch Join
3. Structural Lintel Placement
✕ Manual beam-by-beam
✓ Auto-detect + Takeoff
4. Exterior Facade Dimensions
✕ 15–30 min manual clicking
✓ Instant 1-Click (Under 2s)
5. Family Inspection & BIM Audit
✕ Bloated files & manual audit
✓ 1-Click Inspection & Purge
6. Excel Schedule Sync & Publish
✕ Raw text / CSV export
✓ Direct Formatted .XLSX
7. AI Assistant Integration (MCP)
✕ Not supported
✓ Native MCP Agent Bridge
⚡

Estimated Project Time Savings: 15–20 Hours Per Project

Based on actual production architectural documentation sets across typical commercial and residential plans.

Try Free for 14 Days →
Complete Architectural Toolkit

Over 20 High-Value Tools in 7 Modules

Integrated directly into your Revit ribbon with clean, non-intrusive UI and high performance.

Wall Tools

1. Wall Tools & Finishes

Geometric Automation

Auto-resolve messy intersections with mathematical accuracy. Clean up corner, T-junction, and cross joins across selected walls or the whole building.

  • ✓ Wall Height: Attach tops/bases to slabs, beams, or ceilings with offset.
  • ✓ Room Finish: Generate independent finish wall layers along room perimeters.
  • ✓ Layer Split: Separate compound walls into fabrication-ready wall instances.
  • ✓ Skirting: Place perimeter sweeps with automatic door opening deduction.
Smart Modify

2. Smart Modify & Geometry

Universal Batch Joining

Universal multi-category geometry joiner connecting Walls, Floors, Columns, and Structural Framing without manual clicking.

  • ✓ Smart Center: Equalize center-to-center spacing between fixed end elements.
  • ✓ Floor Tile Optimizer: Eliminate sliver cuts & align surface patterns.
  • ✓ Split Walls: Cut continuous walls at beam faces and adjust soffit offsets.
  • ✓ Copy Crop: Synchronize non-rectangular sketch boundaries across views.
Lintels

3. Structural Lintels Suite

Openings & Schedules

Automatically detect all door and window openings across architectural & structural walls and instantiate parametric lintel beams with bearing depth.

  • ✓ Parametric Bearing: Calculate bearing lengths on wall jambs automatically.
  • ✓ Lintels Takeoff: Full schedules with marks, dimensions, types, and counts.
Dimensions

4. 4-Chain Dimensions

Instant Exterior Facades
Flagship

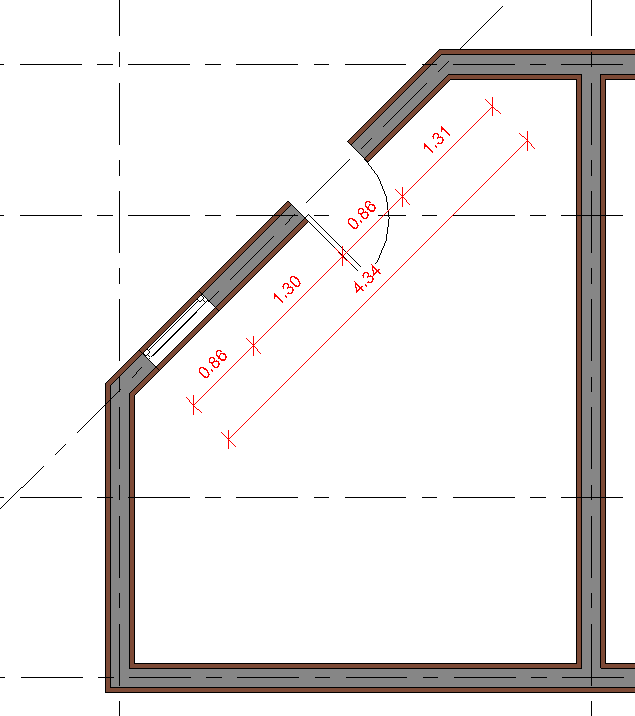
Generates 4 parallel architectural dimension chains around any building footprint in under 2 seconds:

  • 1. Chain 1: Wall Piers & Window/Door Openings.
  • 2. Chain 2: Structural Grid Intersections.
  • 3. Chain 3: Exterior Wall Breaks & Stepped Facades.
  • 4. Chain 4: Overall Total Building Dimension.
Family Manager

5. Family Manager & BIM Audit

Quality & Model Health

Intelligent content management platform to inspect, audit, and clean Revit families and project files, preventing project slowdowns.

  • ✓ BIM Audit: Detect high-polygon geometry and bloated CAD imports.
  • ✓ Smart Purge: Deep purge of unreferenced family types and styles.
Excel Sync

6. Excel Sync & Publisher

Zero-Office Requirement

Bi-directional synchronization of Revit schedules directly to Microsoft Excel (.xlsx) files with formatting, without requiring MS Excel installed.

  • ✓ Publish: Batch export PDF, DWG, DWF, NWC, and IFC.
  • ✓ Dynamic sheet naming tokens for instant file distribution.
AI MCP Bridge

7. AI & MCP Bridge

Model Context Protocol
Next-Gen

Turn Revit into an interactive AI canvas. Connect directly to Claude Desktop, Cursor, and LLMs to inspect model state, run queries, and execute commands.

  • ✓ Zero-latency local MCP bridge for seamless AI assistant integration.
  • ✓ Script Runner: Rapidly execute automation scripts directly in Revit.
Transparent Licensing

Choose the Right Plan for Your Practice

Start with our fully functional 14-day free trial. Upgrade to perpetual single-seat or enterprise floating licenses whenever you are ready.

14-Day Free Trial

Free

Full access to all 20+ BIM productivity tools out-of-the-box for architecture and engineering studios.

$0 / 14 Days
  • ✓ All 20+ Ribbon utilities unlocked
  • ✓ Revit 2020 through 2027 support
  • ✓ No credit card or registration
  • ✓ Instant single-click installer
Download Free Trial
Most Popular for Professionals

Professional

Single Seat

Dedicated workstation license with instant digital key activation.

Lifetime or Annual plan
  • ✓ Perpetual workstation license
  • ✓ 100% offline — zero server or cloud dependencies
  • ✓ Complete data privacy (model never leaves machine)
  • ✓ Free minor updates & patches
  • ✓ Dedicated email priority support
Request License Activation Key

Enterprise Floating

Multi-User

Centralized concurrent floating seats for design studios and engineering teams.

Custom / Team Scale
  • ✓ Shared pool of floating concurrent seats
  • ✓ Centralized high-availability license management
  • ✓ Simple admin dashboard & seat allocation
  • ✓ 14-day offline grace period for remote work
  • ✓ Custom silent deployment for IT admins
Contact Enterprise Sales
RevitX

Ready to Accelerate Your Projects?

Download the lightweight, self-contained RevitX installer. It detects all installed versions of Revit and sets up the ribbon in seconds.

Windows 10 / 11 64-bit • Includes 14-day automatic trial • Latest build: v2.1.0
Clear Answers

Frequently Asked Questions

Which Autodesk Revit versions are supported? ↓

RevitX natively supports Autodesk® Revit® 2020, 2021, 2022, 2023, 2024 (.NET Framework 4.8), 2025, 2026 (.NET 8.0-windows), and 2027 (.NET 10.0-windows). The single installer automatically configures all matching Revit versions on your machine.

Does RevitX require an active internet connection to run? ↓

No. RevitX executes 100% locally on your machine. Your project files, BIM models, and geometry data never leave your workstation, guaranteeing total data privacy and zero reliance on cloud servers.

How does the 14-day free trial work? ↓

When you install RevitX for the first time, all 20+ ribbon tools and capabilities are completely unlocked for 14 days without requiring any license key or credit card. You can test exterior dimensions, lintels, and wall join resolution on your actual projects immediately.

How do updates work? Do I have to re-download the setup manually? ↓

RevitX includes an integrated Auto-Update Engine. Whenever an update or performance improvement is released, you will receive a notification inside Revit with release notes and a 1-click update button that applies the latest version smoothly.

Can I install RevitX on multiple workstations? ↓

Standard Professional licenses are assigned per workstation. For design firms and multi-seat consultancies, our Enterprise Floating license allows team members across your office network to share and check out licenses dynamically.